Choosing a rack-and-pinion supplier is not a catalog exercise. Buyers must match tooth geometry, material, load capacity, and operating environment to the machine. A rack that looks robust on a drawing can still wear quickly if lubrication, alignment, or surface treatment is overlooked. Small details matter.
W. Edwards Deming, a leading expert in manufacturing quality, said, “Quality is everyone’s responsibility.” His principle applies to supplier selection: request traceable material records, dimensional inspection results, and clear production tolerances. Then compare them with your actual operating conditions, not just a headline specification. Ask how the supplier controls backlash, straightness, and consistency between batches. Request samples when practical. Measure them.
This guide examines top rack and pinion suppliers for global buyers, including their product ranges, manufacturing strengths, and support capabilities. It also considers lead times, customization, documentation, and communication across time zones. These factors can shape total cost as much as the quoted unit price. No supplier is ideal for every application. A high-load industrial drive and a compact positioning mechanism demand different trade-offs. Even a polished website cannot prove process quality. Buyers should verify claims with evidence, technical discussions, and application-specific checks. That takes time. It is worth it.
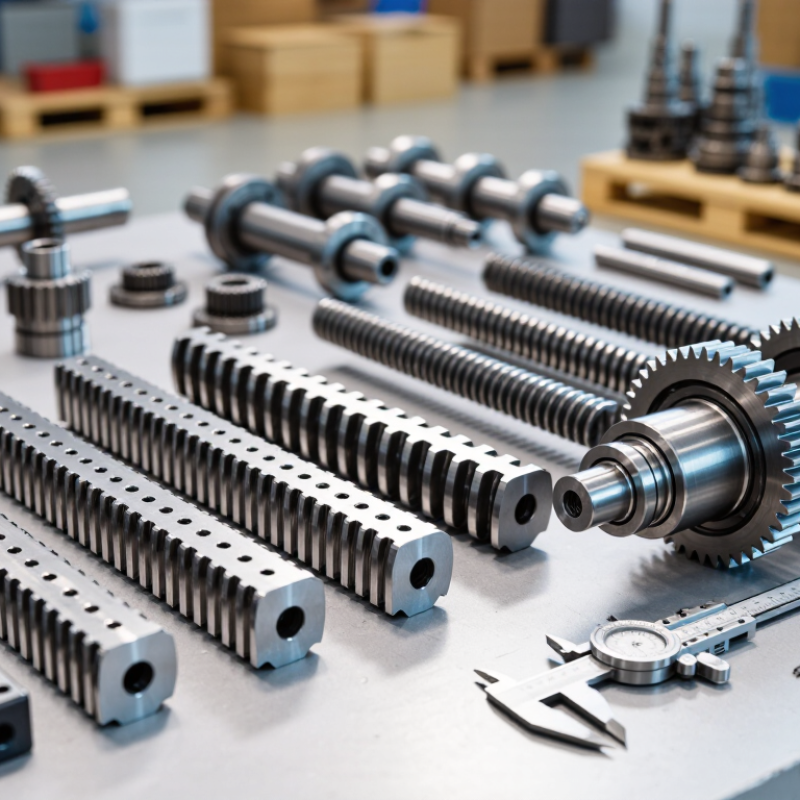
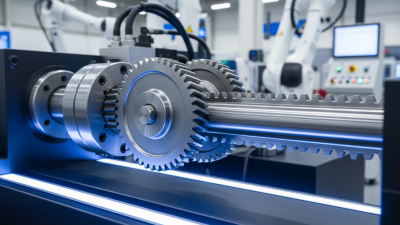
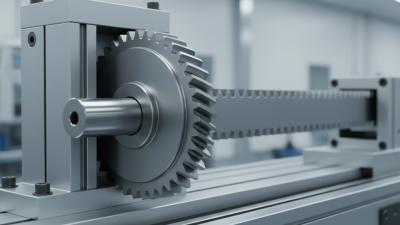
A rack-and-pinion system converts rotary motion into straight-line movement. Its main parts are a toothed rack and a round pinion gear. As the pinion turns, its teeth engage the rack and move it along a set path. This simple arrangement can provide responsive motion across a useful travel distance. Small movements matter.
Rack-and-pinion systems appear in vehicle steering, industrial positioning equipment, and automated gates. In a workshop, for example, a compact drive may move a machine carriage along a rail, while a larger unit can shift a heavy access gate. Performance depends on more than gear size. Installers need to consider travel length, required force, operating speed, alignment, and the surrounding environment. Dust, moisture, or poor lubrication can increase wear. Backlash can also affect positioning accuracy, especially when equipment changes direction often. Real installations are rarely as tidy as diagrams suggest. Sometimes the specified precision is unrealistic for the actual load or mounting conditions. A careful review of the duty cycle and maintenance access helps buyers judge whether a rack-and-pinion arrangement suits the application.

A rack and pinion converts rotary motion into linear motion. This chart shows the theoretical rack travel for a 20-tooth pinion with a 2 mm module. Its 40 mm pitch diameter produces approximately 125.7 mm of rack travel per full revolution, assuming ideal engagement without backlash or deformation.
The global rack and pinion supplier landscape is best understood by capability, not by a simple ranking. Some manufacturers focus on standard parts for high-volume equipment. Others handle custom geometry, low-volume orders, or demanding motion-control applications. Distributors can simplify sourcing, but their technical support and inspection access vary. The categories overlap. No map is perfectly tidy.
A useful comparison starts with the application drawing. Check module, tooth profile, material, hardness, backlash, and permitted runout. Ask how each value is measured, not just whether it meets specification. A supplier should explain its process and provide relevant inspection records. For example, a report showing tooth accuracy and shaft runout offers more practical evidence than a broad quality claim. Confirm sample approval, production capacity, packaging, and realistic lead times. These details can expose gaps early.
Tips: Send the same drawing and quantity forecast to each candidate. Request a sample and a clear inspection plan before placing a large order. Compare total delivery risk, not price alone. One weakness: early samples may not reveal production variation.
Choosing a rack and pinion supplier means checking more than price and catalog range. Start with load capacity, stroke length, backlash, tooth geometry, and operating speed. Ask how each value was tested and whether it applies to your duty cycle. A rack moving a light inspection gate may not suit a packaging axis running all day. Fit matters. Confirm module, pitch, mounting holes, and alignment tolerances against your drawings.
Material and surface finish affect wear, corrosion resistance, and noise. Request material specifications, hardness data, inspection records, and traceable batch documentation. For precision equipment, ask for measured backlash across the full travel, not just at one point. Compare lead times, replacement-part availability, machining support, and response times for technical questions. A polished quotation is useful, but it cannot prove consistent production. Comparison tables can hide assumptions. Request sample inspection reports or discuss a trial assembly before committing.
Tips: Send each supplier the same drawing, duty cycle, and acceptance criteria. Compare their answers side by side. Note any unanswered questions; they may reveal gaps in support.
Regional manufacturing strengths can guide a rack and pinion search, but they do not guarantee quality. East Asian suppliers may offer broad machining capacity and competitive production for repeat orders. European manufacturers often emphasize precision engineering and documented testing. North American suppliers can be practical for buyers needing shorter regional delivery routes or application-specific support. These are useful patterns, not rules. A supplier’s actual equipment, inspection process, and experience with your operating conditions matter more than its location.
Tips: Request a sample and inspect tooth profile, backlash, runout, and surface finish. Ask how hardness and material composition are verified, and whether batch records can be provided. Check evidence, not promises. I still find shipping assumptions easy to overlook: confirm packaging, lead times, and replacement-part availability before placing a large order.
Compare quotes using the same drawing, tolerances, material grade, and expected service life. A low unit price may not include tooling, inspection, or freight. Ask for the supplier’s process for handling rejected parts and design changes. If possible, review a pilot batch under realistic loads before scaling up. Regional labels are only a starting point; even a capable supplier may need clearer specifications than buyers expect.
Top Rack and Pinion Suppliers for Global Buyers
Quality Standards and Long-Term Supplier Evaluation
A reliable rack-and-pinion supplier should show how quality is controlled, not just promise consistent parts. Ask for inspection records covering tooth profile, pitch accuracy, runout, and material hardness. These details affect steering feel, noise, and wear. For a sample batch, compare measured results with the agreed drawing and tolerance range. Keep the records. They make later issues easier to trace.
Tips: Request a sample inspection report, material traceability documents, and written change-control procedures. Check that the supplier can explain an out-of-tolerance result clearly.
Long-term evaluation takes more than a successful first shipment. Review delivery consistency, packaging condition, response times, and how corrective actions are documented. Ask what happens when tooling, materials, or production locations change. A polished audit report is not enough. Speak with the staff who handle inspection and production, if possible. Their answers may reveal gaps that paperwork misses. Buyer assessments can miss things too, so revisit performance after repeat orders and compare actual parts against the original sample. A small mismatch may be harmless, or it may point to a process that needs closer review.
| Evaluation Dimension | What to Verify | Evidence to Request | Suggested Buyer Benchmark | Weight |
|---|---|---|---|---|
| Quality management system | A documented system covering production controls, corrective action, internal audits, and record retention. | Current ISO 9001 certificate and scope, audit summary, and corrective-action procedure. For automotive supply, verify applicable IATF 16949 requirements and customer-specific requirements. | Certificate is current, issued by an accredited certification body, and covers the relevant manufacturing site and activities. | 15% |
| Rack and pinion conformity | Agreement on module or pitch, pressure angle, tooth geometry, accuracy requirements, backlash, straightness, and interface dimensions. | Approved drawings, inspection plans, dimensional reports, and gear-measurement results. Where appropriate, agree on the applicable gear accuracy standard and inspection method in the purchase specification. | All critical-to-function features meet the mutually approved drawing and acceptance criteria; samples are approved before production release. | 20% |
| Material and heat-treatment traceability | Control of material grade, batch identity, heat treatment, hardness, and any specified case depth or surface condition. | Material test certificates, heat-treatment records, hardness results, and batch-to-shipment traceability. EN 10204 Type 3.1 inspection documents may be specified when suitable for the order. | Each shipment can be linked to its material and process records; values comply with the agreed specification and sampling plan. | 10% |
| Process capability and consistency | Stability of machining, tooth cutting, grinding, heat treatment, and finishing across repeat production lots. | Process flow, control plan, measurement-system information, process capability studies for agreed critical features, and lot-level inspection data. | Capability targets are agreed for critical features after the process is stable; a commonly used starting target is Cpk ≥ 1.33, where the data and assumptions support its use. | 10% |
| Inspection and test capability | Availability and calibration of equipment for dimensional, gear-tooth, hardness, and functional checks required by the specification. | Equipment list, calibration records, sample inspection reports, test methods, and subcontract laboratory details where applicable. | Measurement methods are suitable for the tolerances; calibration is traceable to recognized national or international measurement standards. | 10% |
| Delivery and capacity reliability | Quoted lead time, demonstrated capacity, planning controls, export readiness, and ability to manage demand changes. | Capacity plan, lead-time breakdown, on-time delivery history, production schedule process, and documented contingency arrangements. | Set a written delivery target for the program; a buyer may use ≥95% on-time delivery as an initial performance goal and review it using agreed definitions. | 10% |
| Engineering and application support | Ability to review loads, duty cycle, lubrication, mounting, corrosion exposure, and fit with the wider motion system. | Technical review process, drawing-change workflow, design-for-manufacture feedback, and sample or prototype support plan. | Technical questions receive documented responses within an agreed service window; design assumptions and responsibilities are recorded before release. | 10% |
| Change and nonconformance control | Notification and approval of changes to material, process, tooling, site, inspection method, or product design; containment of nonconforming goods. | Formal change-control procedure, deviation-request records, corrective-action reports, and product-identification and containment process. | No change affecting agreed form, fit, function, quality, or traceability is implemented without the buyer’s documented approval. | 5% |
| Business continuity and supply risk | Exposure to single-source materials, constrained processes, equipment downtime, transport disruption, and regional risk. | Business-continuity plan, recovery priorities, critical-process map, and escalation contacts. Review sourcing alternatives where technically and commercially feasible. | Risks and recovery actions are reviewed at least annually and after significant operational changes; recovery expectations are agreed for the program. | 5% |
| Environmental and responsible operations | Environmental controls relevant to metalworking, heat treatment, finishing, waste handling, and applicable market regulations. | Environmental management information, relevant permits or compliance declarations, and an ISO 14001 certificate if the buyer requires one. | Legal and customer-specific requirements are documented, with evidence reviewed during qualification and periodic supplier reviews. | 5% |
| Total Evaluation Weight | 100% | |||
Note: Benchmarks in this table are suggested buyer evaluation criteria, not universal regulatory requirements. Confirm applicable standards, tolerances, sampling plans, and acceptance limits in the purchase specification.